
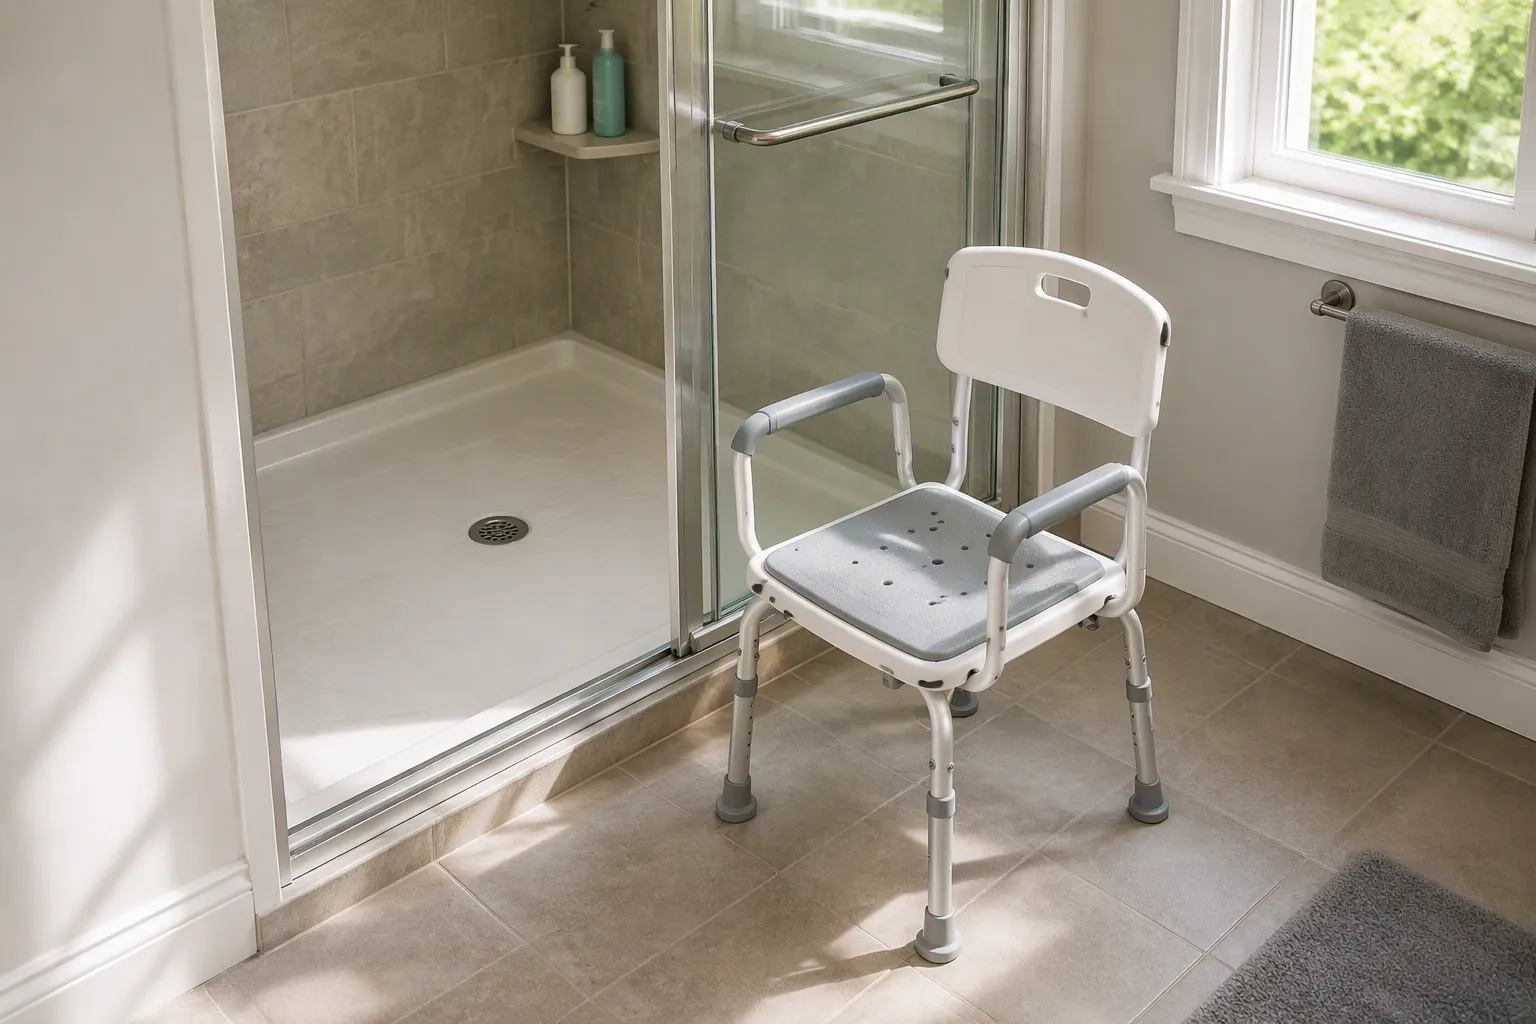
A shower chair width at least 2 inches narrower than the entry width of a sliding shower door works best. Standard doors typically accept an 18–20 inch chair. This buffer keeps the entry and exit smooth and protects the user from bumps and stumbles. One measurement matters most before buying: the actual clear opening, not the door panel. Accurate measurements of the sliding opening prevent costly returns and unsafe fits.
The Short Answer: Shower Chair Width vs. Entry Width
The 2-Inch Rule
A simple guideline removes most of the guesswork from this purchase. The shower chair width should measure at least 2 inches less than the entry width of the sliding shower door. This gap gives the user room to guide the chair through the opening without scraping the frame or the glass. It also leaves a margin for small shifts in body position during entry and exit.
Why Clearance Matters
Clearance protects both the user and the door. A chair that passes through with room to spare moves in a straight, predictable line. The user keeps a steady grip and avoids sudden stops. The glass panels and the track stay free of contact, so the door continues to slide smoothly for years. A tight fit forces the user to angle the chair, and that angled approach raises the risk of a stumble on a wet floor.
What Happens When a Chair Is Too Wide
An oversized chair turns a simple routine into a struggle. The user must lift or twist the chair to clear the frame, and the seat may catch on the track. Repeated contact can chip the door edge or bend the track. In the worst case, the user abandons the chair outside the shower and stands unsupported on a slick surface. That outcome defeats the purpose of the purchase and creates a real hazard.
Typical Width for Standard Doors
18–20 Inches for Most Sliding Doors
Most standard sliding shower doors accept a chair in the 18–20 inch range. The table below shows why this range works for common door sizes.
| Door Type | Overall Opening | Clear Single-Panel Opening |
|---|---|---|
| Sliding / Bypass | 48–60 inches | 22–28 inches (panels overlap) |
A bypass door with a 48-inch overall opening leaves roughly 22 inches of clear space once the panels overlap. Subtract the 2-inch buffer, and a chair of about 20 inches passes with ease. Wider doors in the 60-inch class leave 28 inches of clear space, which comfortably fits an 18–20 inch chair with room to spare.
When to Size Up or Down
A narrow opening calls for a narrower chair. If the clear space measures 22 inches or less, a 15–17 inch chair keeps the fit safe. A wide opening of 28 inches or more gives the user freedom to choose a 22-inch chair or a padded model with a back. The key measurement is always the clear space, not the overall frame. Users who share the shower with a caregiver may prefer a wider chair for comfort, as long as the 2-inch buffer remains intact.
How to Measure Your Sliding Shower Door Opening

Accurate numbers turn a risky purchase into a confident one. A few minutes with the right tools reveals the clear opening width, the path to the shower, and any hidden obstacles. The steps below walk through each stage of the process.
Measuring the Clear Entry Width
The clear opening is the space a chair actually travels through. On a sliding shower door, one panel slides behind the other, so the usable gap is smaller than the full frame. A user should measure this gap directly rather than trusting the listed door size.
Width Between the Door Frame and the Fixed Panel
A user slides the door fully open and measures from the inner edge of the fixed panel to the outer edge of the door frame. This span defines the true passage. A retractable steel tape works best here. Soft cloth tapes stretch and can read a quarter inch or more too long on a wide opening. A 12-foot tape covers any residential shower. A helper holds the far end when the span exceeds 60 inches.
Accounting for the Door Track and Threshold
The bottom track adds a raised lip at the floor, and that lip changes how a chair rolls or slides into the shower. Bypass and most sliding configurations need a flat or near-flat threshold for the door to seat properly. The curb should measure at least 2 inches wide to give the bottom channel adequate room. A user notes the curb height as well, because the chair must clear that rise. Track style matters too. A bottom-track bypass offers stable, predictable movement. A top-hung design reduces the floor obstruction and improves access. Frameless models tolerate uneven curbs poorly, so tight tolerances demand careful numbers. A 4-foot level confirms the curb sits level and the walls stand plumb.
The right tools make this stage faster and more reliable.
| Tool | Purpose |
|---|---|
| Tape Measure | Captures necessary distances and widths |
| Level Tool | Ensures surfaces are even and plumb |
| Notepad and Pencil | Records measurements and observations |
A laser measure helps with long spans, and a torpedo level checks the front-to-back slope of the curb. A phone camera preserves a visual record of the setup.
Checking the Entry Path
The shower opening is only one part of the journey. The user also travels through the bathroom and hallway with the chair. A tight doorway or a cluttered floor can block a chair that fits the shower perfectly.
Bathroom Doorway and Hallway Clearance
Standard accessibility guidance sets useful targets for this path.
| Space | Minimum Clearance | Ideal / Comfortable |
|---|---|---|
| Bathroom doorway | 32 inches clear opening | 34–36 inches |
| Hallway (wheelchair) | 36 inches | 42–48 inches |
| Hallway (walker) | 32–36 inches | — |
| Threshold height | ≤ ½ inch | — |

A user measures the narrowest doorway along the route and compares it to the chair width. Circulation clearance of at least 30 inches allows a person to move or pass by another without hindrance. Activity clearance around fixtures needs at least 24 inches.
Turning Space in Front of the Shower
The user needs room to pivot the chair before entering. Roll-in shower design guidance calls for a turning circle with a minimum diameter of 60 inches in front of the shower. This space lets a wheelchair or shower chair maneuver and turn within the bathroom layout. A user plans this clearance alongside other access features, such as a 36-inch minimum entry doorway and toilet transfer space. A smaller bathroom may require a narrower chair or a different approach angle.
Recording Your Measurements
Good notes prevent expensive mistakes. A pencil and notepad work well, because numbers blur together after several readings. A simple sketch of the shower opening adds clarity. A user writes each figure in both inches and centimeters when possible.
Measuring Twice at Top, Middle, and Bottom
Walls that look straight often are not. Settling, uneven tile, and angled curbs shift the opening from top to bottom. A user takes the width at three heights.
- Top width: measure across the highest point of the shower to determine the width the door must cover at the top.
- Middle width: measure at the center, which can reveal shifts caused by settling or structural changes; keep the tape level for accuracy.
- Bottom width: measure at the base, since uneven floors or tile patterns can affect this dimension.
Recording all three gives a complete picture of the shower’s width. Homes more than 20 years old show variation most often. A level held against the wall reveals plumb problems early.
Writing Down the Smallest Measurement
The smallest of the three readings becomes the working number. This figure captures the tightest point of the opening.
Measure three widths: record the width at the top, middle, and bottom, and always order to the narrowest of the three.
A user repeats the process for the entry path and the turning area. The final set of numbers describes the exact dimensions of the opening and the full route. These figures guide every later decision about chair size and style.
Standard Shower Chair Widths Explained
Manufacturers group shower chairs into three width bands. Each band serves a different set of users and a different range of bathroom layouts. Knowing these categories helps a buyer match a chair to the measured opening without guesswork.
Common Width Categories
Narrow Chairs (15–17 Inches)
Narrow chairs suit tight openings and smaller users. The seat spans 15 to 16 inches on most models in this class, and the weight rating often reaches 300 pounds. The table below lists representative products.
| Product | Seat Width | Weight Capacity |
|---|---|---|
| Bath or Shower Chair w/ Removable Arms & Backrest 12445KD (Drive Medical) | 15″–16″ | Up to 300 lbs |
| Nova Deluxe Shower Chair with Arms & Backrest 9026 (Nova) | 15″–16″ | Up to 300 lbs |
| Nova Shower Chair with Arms & Cut-Out 9037 (Nova) | 15″–16″ | Up to 300 lbs |
These models pass through a 22-inch clear entry with the required buffer intact.
Standard Chairs (18–20 Inches)
Standard chairs cover the widest range of users. An 18–20 inch shower chair width fits most sliding shower doors, and the seat depth and height options accommodate average body sizes. This band balances stability with easy passage through a typical opening.
Wide Chairs (22 Inches and Up)
Wide chairs serve larger users and bariatric needs. Seat dimensions run 21 to 22 inches, and the space between the arms reaches 23 to 25 inches on heavy-duty models. Weight capacities climb from 300 to 600 pounds. The table below shows common specifications.
| Product | Seat Width | Width Between Arms | Seat Height | Weight Capacity |
|---|---|---|---|---|
| Heavy Duty Bariatric Shower Chair (600 lb) | 21″–22″ | 23″–25″ | 18″–22″ | 300–600 lbs |
| Bariatric Rehab Shower Commode Chair (5 casters) | 21″–22″ | 20″–22″ | 18″–22″ | 400–500 lbs |
| Ezee Life Heavy Duty Rehab Shower Commode Chair | 21″–22″ (also 19″–20″) | 20″–22″ | 18″–24″ | 300–500 lbs |
| New Era Bariatric Rolling Drop-Arm Shower Commode | 17″–18″ (13″–14″) | 26″–30″ | 21″–22″ | 400–500 lbs |
Matching Chair Width to Door Size
Chairs for 24-Inch Openings
A 24-inch opening accepts a chair up to 22 inches wide under the 2-inch rule. A 20-inch standard chair leaves a comfortable margin. A 22-inch wide chair fits, yet the user gains little side clearance. A narrow 16-inch chair offers the easiest passage.
Chairs for 28–36-Inch Openings
These doors accommodate every standard category. A 28-inch opening fits a 22-inch chair with 6 inches to spare. A 36-inch opening gives a wide-open entry that suits any chair in the 18–22 inch range. Users here can prioritize comfort and features over tight dimensions.
Chairs for Extra-Wide Openings
Wide-opening door configurations of 40 inches or more remove most width constraints. A buyer can select a bariatric model, a padded chair with a back, or a wheeled commode. The measurement still matters, because the entry path and turning space must clear the chair too. A generous shower size requirements check confirms the full route works.
Minimum Clearance and Safety Guidelines
How Much Space to Leave on Each Side
The 1-Inch-per-Side Minimum
A chair needs at least 1 inch of space on each side of the opening width. This gap keeps the frame and the glass free from contact during entry. A user who follows this minimum avoids scrapes and keeps the door sliding freely.
Why 2 Inches Total Is Better
Two inches of total clearance gives a safer margin. The extra room absorbs small shifts in body position and hand placement. It also protects the required clear opening from accidental bumps. A user gains confidence with every pass through the door.
Stability Inside the Shower
Fitting the Chair Fully on the Shower Floor
The chair must sit entirely on the shower floor. A seat that straddles the track or the curb can rock under load. A user checks the inside dimensions of the shower pan before placing the chair. The full footprint should rest on a flat, non-slip surface.
Avoiding Tips and Wobbles
A stable chair protects the user from falls. A quick routine keeps every chair secure.
- Check all chair legs and connections for firmness about once a week.
- Inspect the rubber anti-slip foot pads for wear, cracks, or hardening.
- Shake the chair under pressure to confirm no looseness or wobbling.
- Tighten any loose screws or connectors with the appropriate tool.
- Replace the chair or foot pads when hard plastic or metal shows through, rust appears, or the legs will not stay stable.
- Confirm the user’s weight stays within the manufacturer’s limit.
Before use, confirm the chair is completely stable and not shaky through a downpress test, and place it on a flat, non-slip area. Once seated, keep an upright posture with the back close to the backrest and center the weight to avoid excessive tilting. Never stand on the shower chair, and keep contact with a grab bar when entering or exiting until fully stable.
Weight Capacity and Fit
Checking the Chair’s Weight Rating
Weight capacity and width move together. Heavier-duty models carry wider, deeper seats and reinforced frames.
| Weight Capacity Tier | Capacity Range | Width & Fit Characteristics |
|---|---|---|
| Standard | 250–350 lbs (ADA minimum 250 lbs) | Covers most entry to mid-range models; standard footprint |
| Heavy-Duty | 400–500 lbs | Reinforced frames with wider, deeper seats; additional crossbar supports |
| Bariatric | 500–700+ lbs | Purpose-built for maximum support; wider seat and extra crossbars |
A buyer compares the chair’s footprint to the shower’s measurements before purchase. Mismatched fit is the top reason chairs are returned.
“Always measure first. A chair that doesn’t fit properly won’t be used, and an unused chair doesn’t help anyone.” Every chair has a rated maximum load. Exceeding it is dangerous, so check the rating and build in a margin.
Ensuring the Door Track Is Not a Trip Hazard
The bottom track creates a raised lip at the threshold. A user notes the track height during the measurement stage. A low-profile track or a top-hung door reduces the rise. A non-slip mat over the track adds traction and lowers the risk of a stumble.
Features That Affect Effective Shower Chair Width

Armrests and Their Impact
Fixed vs. Removable Armrests
Armrests change the true footprint of a chair. Fixed armrests add several inches to each side, and that extra span can block a tight opening. Removable armrests give the user a choice. They lift off for entry and reattach once the chair sits inside the shower. A caregiver who assists with transfers often prefers the removable style for this flexibility.
Measuring Width With Armrests Attached
The seat width alone does not describe the full dimensions of a chair. A user measures across the widest point, armrests included, before comparing that figure to the opening. The table below shows how much armrests can add.
| Chair Style | Seat Width | Width Across Armrests |
|---|---|---|
| Narrow chair, fixed arms | 16 inches | 19–21 inches |
| Standard chair, removable arms | 19 inches | 22–24 inches |
A chair that fits without arms may fail the fit test once the arms go on. The measurement must reflect the chair as the user will actually roll or slide it through the door.
Wheels, Legs, and Glides
How Caster Wheels Add Width
Caster wheels sit outside the chair frame, and they widen the base by 1 to 3 inches per side. A wheeled commode rated at 20 inches across the seat may span 24 inches at the casters. A buyer checks the caster-to-caster span, not just the seat figure. Swivel casters also swing outward during turns, so the entry path needs extra room at the corners.
Low-Profile Legs for Tight Openings
Standard legs with rubber tips keep the footprint close to the seat width. Low-profile glides slide over a raised track with less lift. These options suit narrow openings where every inch counts. A user confirms the leg tips clear the track height before purchase.
Transfer Benches and Sliding Doors
When a Transfer Bench Makes Sense
A transfer bench lets the user sit outside the shower and slide across the threshold. This design removes the need to step over the curb. It works well for users with limited balance or leg strength. A bench also suits outward-swinging or sliding doors, because the seat bridges the entry without blocking the panel.
Measuring for a Bench That Crosses the Track
A bench spans both sides of the door, so the measurement covers the full threshold depth. The user records the track height and the curb width. The bench legs must rest flat on both the bathroom floor and the shower floor. A bench that crosses the track needs a stable base on each side, and the door swings outward or slides clear of the seat.
A transfer bench must clear the door panel through its full travel. Confirm the door opens completely before the user commits to the bench position.
Choosing the Right Chair for Your Sliding Door
Step-by-Step Selection
Start With Your Smallest Opening Measurement
The smallest reading from the top, middle, and bottom checks becomes the starting number. This figure represents the tightest point of the opening. A buyer writes it down and keeps it visible during shopping. Every later decision builds on this single value.
Subtract 2 Inches for the Target Chair Width
The buyer subtracts 2 inches from the smallest opening figure. The result is the target shower chair width. A 24-inch opening yields a 22-inch target. A 22-inch opening yields a 20-inch target. This simple subtraction protects the entry and keeps the chair clear of the frame.
Confirm Seat Depth and Height Fit Too
Width alone does not guarantee a good fit. The buyer compares each measurement against the product’s listed specifications. The table below pairs each decision with the matching product figure.
| Step: Measure or Decide | Compare Against the Product’s |
|---|---|
| Usable floor area of the walk-in stall | Full leg footprint (not just the seat) |
| Door/opening width when fully open | Width of the chair or bench during entry |
| Tub inside width and wall height | Bench leg range and transfer path |
| Comfortable seated height | Seat width, depth, and height range |
| Who assists and where they stand | Space beside the seat and armrest layout |
| The person’s weight | The exact model’s labeled weight limit |
A worked example shows why this step matters. A chair may fit a small stall on paper, yet its armrests can block a sliding door’s swing. The family compares a narrower model’s footprint and door clearance before ordering.
Matching Chair Style to Your Needs
Basic Bath Seats for Narrow Openings
A basic bath seat suits tight openings and simple routines. The frame stays compact, and the seat passes through a narrow entry with little effort. This style works well for users who sit independently and need only a stable place to rest.
Padded Chairs With Backs for Comfort
Padded chairs with backs add comfort for longer showers. The cushioning eases pressure on the skin, and the backrest supports an upright posture. These models often carry removable armrests, so the user can widen or narrow the footprint as needed. A buyer confirms the padded width still clears the door.
Wheeled Shower Commodes for Caregivers
Wheeled commodes help caregivers move a user from room to room. The casters add width, so the buyer checks the caster-to-caster span against the opening. A caregiver also confirms turning space in front of the shower. This style fits homes with generous bathroom layouts and a clear path to the door.
Before You Buy: A Quick Checklist
A final review before checkout protects the buyer from a costly mistake. The steps below confirm the numbers, the product specs, and the return terms. Each check takes only a few minutes.
Measure and Verify
Recheck the Opening and Entry Path
The buyer returns to the bathroom with a tape and repeats the key readings. The clear opening, the track height, and the narrowest doorway along the route all deserve a second look. A fresh measurement catches errors from a rushed first pass. The buyer also confirms the turning space in front of the shower still matches the earlier figure. Small changes in the room, such as a new mat or a moved hamper, can shrink the usable entry.
Compare Chair Specs to Your Numbers
The product listing holds the numbers the buyer needs. Seat width, width across the armrests, caster span, and leg footprint all appear in the specs. The buyer sets these figures beside the recorded measurements. The chair must clear the door with 2 inches to spare at its widest point. A chair that passes this test earns a place on the shortlist. A model that fails it goes back on the shelf, however attractive its features.
Confirm the Return Policy
Try the Fit at Home
Online listings cannot show how a chair feels in a real bathroom. The buyer checks the retailer’s return window before ordering. A generous window of 30 days or more allows a proper trial. The user rolls or slides the chair through the opening, sits on it, and tests the stability inside the shower. This trial reveals problems that no spec sheet can show.
Keep Packaging Until You’re Sure
The original box, inserts, and hardware protect the chair during a return. The buyer keeps every piece until the fit is confirmed. A missing manual or a torn carton can void a refund. Once the chair passes the home trial, the packaging can go. Until then, it stays in the garage or a closet.
A buyer should select a shower chair width at least 2 inches narrower than the clear opening of the sliding shower door. Standard doors usually accept an 18–20 inch chair. Shoppers must measure the entry path and account for armrests and wheels. Accurate measurements before purchase ensure safety, stability, and easy entry through every door.
FAQ
How much narrower should a shower chair be than the door opening?
A buyer should choose a chair at least 2 inches narrower than the clear opening. This buffer allows smooth entry and exit. It also protects the door frame and glass from contact during use.
Do armrests change the width a sliding door must accept?
Yes. Fixed armrests add several inches to each side of the chair. A shopper measures across the widest point with the arms attached. Removable armrests offer more flexibility for tight openings.
What is the clear opening on a sliding shower door?
The clear opening is the usable gap between the fixed panel and the door frame. One panel slides behind the other, so this space is smaller than the full frame. A user measures this gap directly.
Can a narrow 22-inch opening accept a standard shower chair?
A 22-inch opening accepts a chair up to 20 inches wide under the 2-inch rule. A narrow 15–17 inch chair offers the easiest passage. A standard 18–20 inch chair fits with careful alignment.
When does a transfer bench suit a sliding shower door?
A transfer bench works well for users with limited balance or leg strength. The user sits outside the shower and slides across the threshold. The bench must clear the door panel through its full travel.
How do caster wheels affect shower chair fit?
Caster wheels sit outside the chair frame and widen the base by 1 to 3 inches per side. A buyer checks the caster-to-caster span, not just the seat width. Swivel casters also need extra corner room.
Does weight capacity relate to shower chair width?
Yes. Heavier-duty models carry wider, deeper seats and reinforced frames. A standard chair supports 250–350 pounds. Bariatric models reach 500–700 pounds with wider footprints. A buyer confirms the chair’s rated limit before purchase.
Why does one measurement matter more than the door’s listed size?
The listed door size describes the full frame, not the passage a chair travels through. A user records the smallest clear opening at the top, middle, and bottom. This single measurement guides every sizing decision.
