
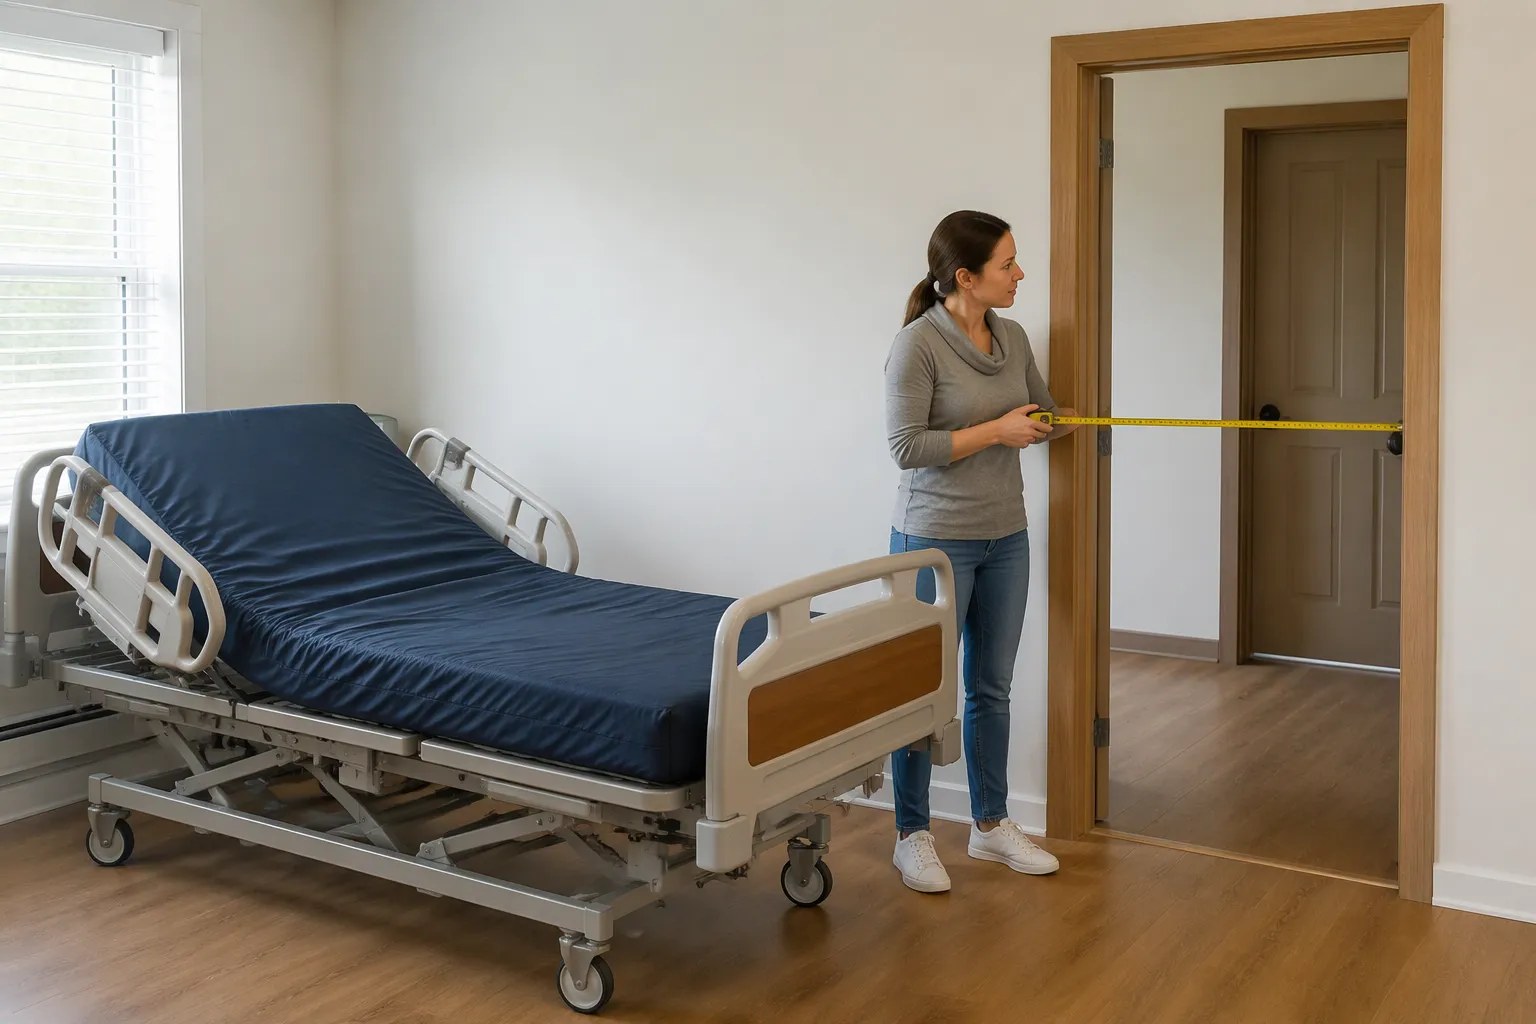
Typically, no—a fully assembled home hospital bed will not fit through a standard doorway. Assembled beds, especially with side rails attached, are wider than most interior door openings. This is a common and solvable issue. Most home hospital bed deliveries arrive disassembled, and the setup team assembles the unit inside the room. The answer depends on three measurements: bed width, doorway width, and hallway clearance. A quick check of each measurement determines whether a home hospital bed fit through doorway is possible without disassembly.
The Short Answer on Doorway Fit
A fully assembled unit rarely passes through a standard interior door. The finished bed carries extra bulk from rails, motors, and frame hardware. Most delivery teams avoid the problem through disassembly at the door and reassembly inside the room. That approach works because the individual parts are far narrower than the completed bed.
Why Assembled Beds Usually Don’t Fit
A home hospital bed gains size from every attached component. The mattress deck, the frame, the motors, and the rails all add to the final dimensions. A standard residential door offers roughly 32 inches of passage, according to HY Health Care Furniture. That gap leaves little room for error during a move.
Side Rails Add Width
Side rails create the first obstacle. They extend past the mattress edge on both sides and add 2 to 4 inches to the total width, HY Health Care Furniture reports. A standard hospital mattress measures 36 inches wide by 80 inches long. Rails push that figure to 38 or 40 inches. Bariatric frames reach 42 to 54 inches across.
| Item | Width |
|---|---|
| Standard residential doorway | approximately 32 inches |
| Standard hospital mattress | 36 inches wide x 80 inches long |
| Side rails (added width) | 2 to 4 inches |
| Bariatric/heavy-duty frames | 42 to 54 inches across |
| Standard Twin (comparison) | 38 inches wide x 75 inches long |
| Twin XL (comparison) | 38 inches wide x 80 inches long |
HY Health Care Furniture publishes a bar chart that compares these figures side by side.

Frames and Motors Add Bulk
The frame and motor assembly add depth and irregular shapes. A raised head section, a hi-lo mechanism, and a motor box stick out beyond the mattress footprint. These parts add width beyond the mattress footprint as well. They also raise the bed’s center of gravity during a tilt. A moving team needs extra hands and extra space to control the load.
When a Fully Assembled Bed Can Fit
A home hospital bed fit through doorway is possible under specific conditions. Wide doorways, open floor plans, and rail-free designs create enough clearance. The move also depends on disassembly options. A team can remove rails and end boards to shrink the profile. That step turns a tight squeeze into a routine carry.
Wide Doorways and Open Floor Plans
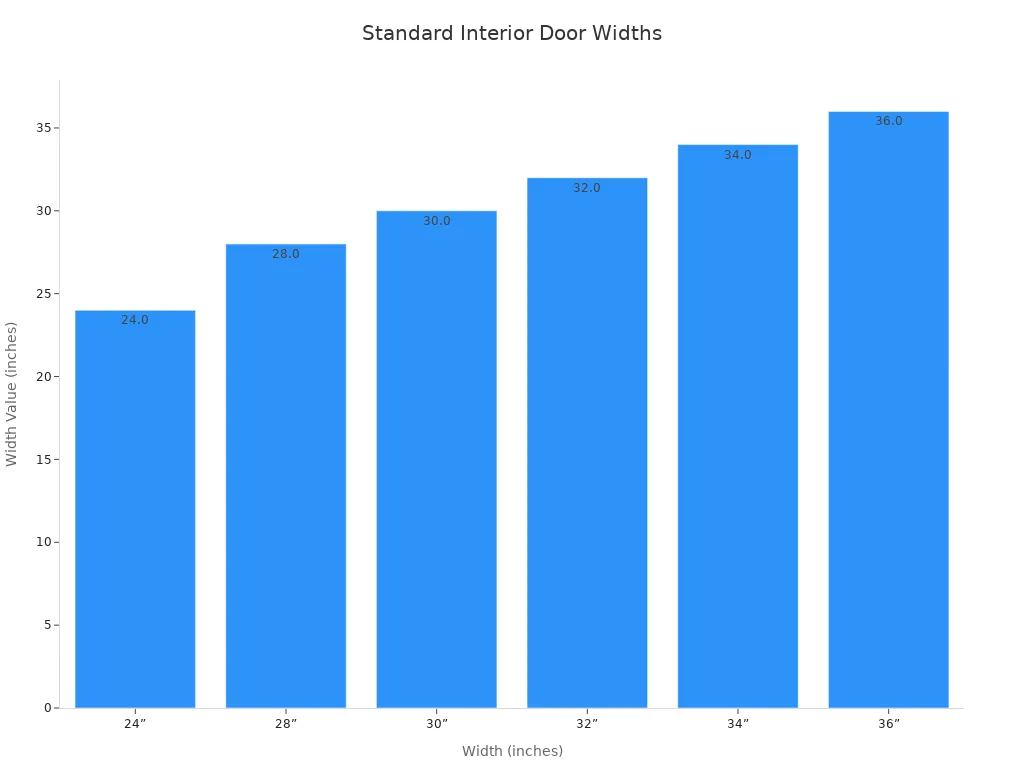
Door size sets the first limit. Standard interior doors range from 24 to 36 inches, according to Doors For Pros. A 30-inch door serves most bedrooms and offices. A 32-inch door appears in master bedrooms and accessible bathrooms. A 36-inch door marks main entries and accessible rooms.
| Width (inches) | Common Applications | Notes |
|---|---|---|
| 24” | Closets, half-baths | Minimum usable width, not code-approved for rooms |
| 28” | Secondary bathrooms, utility spaces | Found in older homes, not ADA compliant |
| 30” | Bedrooms, offices | Most typical size in standard residential layouts |
| 32” | Master bedrooms, accessible bathrooms | Minimum ADA-clearance width when door is open 90° |
| 34” | Wider rooms, upgraded builds | Offers more clearance, used in modern homes |
| 36” | Main entries, accessible rooms | ADA-compliant width and standard for commercial settings |
Doors For Pros also provides a bar chart of these common interior door widths.
Door height and thickness matter as well. Doors For Pros lists 80 inches as the national residential standard height. Upscale builds use 84 inches, and high-end homes reach 96 inches. Interior doors measure 1⅜ inches thick in most homes. Mastercraft Doors confirms that most U.S. interior doors stand 80 inches tall and 30 to 32 inches wide.
Nominal size does not equal usable space. Frame-Well explains that a 36-inch door yields about 33 inches of clear opening. Hinges, stops, and trim consume the difference. A 36-inch leaf can deliver anywhere from 31 to 34 inches of passage. Rustica notes that handles and projecting hardware further reduce the gap. A nominal 32-inch slab does not guarantee a 32-inch clear opening.
The full access path deserves a check. All Medical Beds recommends measuring the front door, the hallway, the bedroom door, the stairs, and the elevator. Each point needs clear-opening figures, not nominal ones. Packaged shipping sizes also count. Pallets, crates, and accessories add bulk beyond the bed itself.
- Front door width and height
- Hallway width and turning areas
- Bedroom door clear width
- Stair width, ceiling height, and landings
- Elevator door width and interior space
Beds Without Side Rails
A rail-free bed removes 2 to 4 inches from the profile. That reduction often closes the gap between a 36-inch mattress and a 32-inch door. Some models ship with detachable rails that install after the frame sits in place. Others offer a low-profile design with no rails at all. A caregiver should confirm the rail configuration before delivery day.
Will a Home Hospital Bed Fit Through a Standard Doorway?
The answer hinges on the gap between the bed and the opening. A standard interior door rarely offers enough room for a fully assembled unit. The math changes from home to home, though. Some openings leave several inches to spare, and others leave almost nothing. A careful look at door sizes and true opening measurements settles the question before delivery day.
Standard Doorway Sizes Explained
Builders follow familiar patterns for interior doors. Most homes use a handful of common sizes, and each size carries a predictable amount of passage. The nominal number on the door label tells only part of the story. The frame, hinges, and trim all take a bite out of the usable space.
30-Inch and 32-Inch Doors
A 30-inch door serves most bedrooms and offices in American homes. A 32-inch door appears in master bedrooms and accessible bathrooms. Both sizes create a tight squeeze for a fully assembled bed. A standard hospital mattress measures 36 inches wide by 80 inches long, according to Slumber Source. The frame adds a few more inches of width beyond the mattress. That combination leaves no room to spare at a 30-inch or 32-inch opening.
The clear width falls short of the bed in almost every case. A 30-inch door typically delivers about 27 to 28 inches of passage once the frame and hinges take their share. A 32-inch door yields roughly 29 to 30 inches. Neither figure comes close to a 36-inch mattress, let alone a frame with rails attached. A home hospital bed fit through doorway calculations fail at this point for most standard bedrooms.
36-Inch Doors and Double Doors
A 36-inch door marks main entries and accessible rooms. This size offers the best chance for a smooth move. A 36-inch leaf still loses a few inches to the frame and hinges, so the true opening lands near 33 inches. That gap remains narrower than a bare mattress. Double doors change the equation. A pair of 30-inch leaves opens to roughly 60 inches of passage, and that space clears almost any assembled bed.
Wide openings solve the problem outright. A double door, a French door, or a patio slider gives a moving team room to work. The bed passes through without touching the jambs. Few homes place such an opening on the path to a bedroom, though. Most families face a standard interior door and plan around it.
Measuring the Clear Opening
The label on a door does not equal the space a bed can use. A tape measure reveals the truth. The measurement that matters is the narrowest point along the path, not the widest. A careful check of the frame, hinges, trim, and threshold prevents a failed delivery.
Door Frame and Hinge Allowance
The door frame holds the slab and eats into the opening. A typical jamb and stop assembly removes 1 to 2 inches from each side. Hinges add another fraction on the swing side. A door that reads 32 inches on the label often delivers 29 to 30 inches of actual clearance space. That difference decides whether a bed slides through or stops cold.
The minimum clear passage width comes from the tightest spot. Measure between the jamb faces with the door open at 90 degrees. Take the reading at the hinge side and the strike side. Record the smaller number. Repeat the check at every door along the route. A single narrow point sets the limit for the whole move.
Trim and Threshold Impact
Trim and thresholds shrink the opening in ways buyers often overlook. Casing and baseboard can project past the jamb and narrow the passage at floor level. A raised threshold adds a lip that catches a bed frame or a wheel. Slumber Source notes that frames run about 3 to 7 inches longer than the mattress, so a tilted carry needs vertical room as well as horizontal room.
Befittingyoumedsupply.com recommends measuring total floor space, door clearances, and the room available for the bed in all positions. The same advice applies to the path itself. Check the height of each opening along with the width. An 80 cm doorway may clear a rail-free frame, yet the trim and threshold can still block a smooth pass. A few minutes with a tape measure at each point saves hours of frustration on delivery day.
Key Measurements for a 90 cm Wide Home Hospital Bed

A 90 cm wide home hospital bed carries specific measurements that determine whether it will pass through a home. Buyers should record three figures before delivery day: the overall external width of the bed, the clear width of each doorway, and the clearance in hallways and corners. These numbers answer the question of whether a home hospital bed fit through doorway openings without extra work.
Bed Width After Assembly
The overall external width of the bed changes once the frame and rails go on. A 90 cm mattress forms the base, and the frame adds a few centimeters on each side. Rails push the total wider still. Buyers should ask the seller for the assembled width, not the mattress width.
Width With Rails Raised
Rails in the raised position create the widest profile. Each rail extends past the mattress edge and adds several centimeters to the total. A 90 cm bed with raised rails often measures 100 cm or more across. That figure exceeds most interior doorways by a wide margin.
Width With Rails Lowered
Lowered rails reduce the overall external width. The bed still carries the frame and motor housing, so the profile stays wider than the bare mattress. Lowering the rails helps during a move, yet the bed rarely shrinks enough to clear a standard door.
Hallway and Corner Clearance
Straight-line width tells only part of the story. The path to the bedroom includes turns, and each turn demands extra room. A moving team needs space to pivot the bed without striking walls or door frames.
Turning Radius at Corners
A 90-degree turn poses the hardest challenge. The bed must swing through the corner, and the diagonal span exceeds the bed width. A narrow hallway with a tight corner can stop a move even when every doorway measures wide enough. Measure the hallway width at each corner and add room for the swing.
Ceiling Height for Tilted Moves
Tilting the bed helps at tight doorways. A tilted carry trades width for height, and the ceiling sets the limit. Standard ceilings leave enough room in most homes. Low ceilings, ceiling fans, and light fixtures can block the tilt.
Comparing Bed Width to Doorway Width
The gap between the bed and the opening decides the outcome. A positive gap allows a pass, and a negative gap forces disassembly. Buyers should compare the assembled width against the narrowest clear width along the route.
The Width Gap Between Bed and Door
An 80 cm doorway leaves no room for a 90 cm bed. The bed exceeds the opening by 10 cm, and no amount of tilting closes that gap. A wider opening or a partial disassembly solves the problem. The transport dimensions after disassembly often shrink the widest part below 80 cm.
Why a Few Inches Matter
Small differences decide whether a bed passes. A few centimeters of extra clearance give the moving team room to work. A few centimeters short force a full stop. Measure every doorway, record each dimension, and plan the disassembly step before delivery day.
How to Measure and Plan the Delivery Path
A successful delivery starts with a tape measure and a written plan. The moving team needs accurate numbers for every opening along the route. They also need a clear picture of the final room and the assembly plan. A home hospital bed demands this level of preparation before delivery day.
Measure Every Doorway Along the Route
The transport route includes more than the bedroom door. Each opening along the path sets its own limit. The narrowest point controls the entire move.
Entry Doors, Hallways, and Bedroom Doors
Measure the clear width of the front entry, every hallway, and the bedroom door. Record the smallest figure at each point. Standard residential doorways often measure 30 to 32 inches, and the clear width falls a few inches shorter. A 80 cm doorway may clear a rail-free frame, yet trim and hinges can still block the pass. Write down each measurement and compare them against the bed’s transport dimensions after disassembly.
Stairs and Elevators
Stairs add a vertical challenge. Measure the stair width, the landing space, and the ceiling height above each step. Elevators need door width and interior depth checks. A bed that cannot fit through doorways, hallways, or up the stairs needs an alternate plan.
Measure the Room Itself
The final room deserves the same attention as the path. The bed needs floor space, and the caregiver needs room to work.
Space for the Bed and Rails
Measure the wall where the bed will sit. Add the rail extension on both sides. Confirm the bed fits with the rails raised and lowered. Check the space against windows, heaters, and outlets.
Clearance for Caregivers
Caregivers need walking room on both sides of the bed. A cramped layout limits care and raises injury risk. The 305medicalbeds.com setup guide recommends visualizing the room layout before assembly. Confirm access to lighting, remotes, and personal care items.
Plan Where Assembly Happens
Assembly location decides the success of the delivery. The team should assemble the bed inside the room whenever possible.
Assemble in the Room When Possible
The 305medicalbeds.com guide lists the needed tools: an Allen wrench, an adjustable screwdriver, and the user manual. The team assembles the frame, attaches the headboard, footboard, and side rails, installs the mattress, and connects the electrical components. This work happens best in the final room.
Stage Parts Near the Final Spot
Stage the parts near the bed’s final position. Keep the floor flat and the outlet within reach. The maximum transport dimension for each part stays small, so the doorway poses no obstacle during this stage. Confirm the maximum transport dimensions after disassembly before the team begins.
Solutions When the Home Hospital Bed Won’t Fit Through the Doorway

A tight doorway does not end the delivery. Several practical solutions shrink the bed or change the path. Each option fits a different home layout and budget.
Partial Disassembly
Partial disassembly offers the fastest fix for most homes. The moving team removes the bulky parts and carries each piece inside. This step reduces the transport dimensions after disassembly to a manageable size.
Removing Side Rails
Side rails create the widest point on most frames. A technician can detach them in minutes with basic tools. Some rails stay within the bed frame when lowered, while others slightly change the overall width, according to jcarebed.com. Buyers should request dimensions with the rails raised and lowered when the values differ.
Detaching the Headboard and Footboard
The headboard and footboard often come off with a few bolts. jcarebed.com notes that removable parts help during initial installation. A headboard, footboard, or IV pole may detach temporarily during delivery. The team then carries the components into the room separately and assembles them afterward. The largest component after disassembly usually clears a standard opening with room to spare.
Choose a Narrower Model
A narrower frame solves the problem before it starts. Many manufacturers build slim profiles for tight homes.
Twin-Size and Rail-Free Options
A twin-size frame measures about 36 inches across. A rail-free design trims another few inches from the profile. This combination often clears a 32-inch opening. A 90 cm wide home hospital bed with detachable rails also works well when the team removes the rails first.
Beds That Assemble In Place
Some models ship in flat sections and assemble on site. The widest component after disassembly stays well under the doorway limit. This design suits upstairs rooms and narrow halls.
Use a Different Entrance
An alternate entry can bypass the tightest point on the transport route. Many homes offer a second option.
Double Doors and Patio Doors
Double doors and patio sliders open to 60 inches or more. A disassembled hospital bed passes through with ease. The team should check the threshold height and any step outside the door.
Garage and First-Floor Access
A garage entry often provides a wide, flat path. First-floor placement removes stairs from the move entirely. The team confirms the interior doorways along this new route before delivery day.
Before You Buy: Confirm Fit and Delivery Details
A few questions before purchase prevent most delivery-day problems. The buyer should confirm the bed’s measurements, the seller’s setup services, and the return terms in writing. This step turns a hopeful order into a planned installation.
Ask the Seller Key Questions
Sellers hold the exact specifications that decide fit. Buyers should request these figures before they pay.
Assembled Width Specifications
The mattress size does not equal the finished bed size. Ask for the overall external width with the rails raised and with the rails lowered. The overall external dimensions should include the frame, motors, and any attached accessories. Compare that figure against the narrowest doorway on the route.
Disassembly Requirements
Confirm which parts detach and what tools the job needs. Some frames break down into flat sections, and others require a technician. Ask whether disassembly voids the warranty. A clear answer here shapes the entire delivery plan.
Confirm the Return Policy
A bed that fails to fit becomes a costly problem without a return option. Review the policy before signing the order.
Delivery and Setup Services
MedShop Direct describes white-glove delivery as in-home delivery, room-of-choice placement, full assembly, and setup confirmation. This service suits heavier frames and families who cannot manage assembly. SlumberSource reports that its white-glove teams deliver, assemble, test the bed, and walk the buyer through operation. The bed does not arrive flat-packed.
Restocking Fees to Check
Ask about restocking fees, return shipping costs, and the return window. A narrow doorway discovered after delivery can trigger a return. Written terms protect the buyer from surprise charges.
Schedule Professional Delivery and Setup
A scheduled setup removes the physical burden from the family. The team handles the heavy work and confirms the bed works before it leaves.
What Setup Teams Handle
White-glove teams call ahead to schedule, carry the bed into the chosen room, assemble it fully, test it, and remove all packaging, according to MedShop Direct. The family clears the room beforehand. Furniture, rugs, and narrow hallway items should move out of the path.
Questions to Ask Before Delivery Day
SlumberSource recommends sharing the delivery floor and any narrow hallway maneuvers upfront. Prius HC suggests confirming several details before the truck arrives:
- Who assembles the bed
- Who trains the user on the controls
- How accessories arrive
- What to do during a power outage
- Who to call for urgent repairs
A same-day repair contact matters more than it seems until the need arises. These answers turn delivery day into a routine appointment for any home hospital bed.
A fully assembled home hospital bed typically will not fit through a standard doorway. Buyers can solve this problem through disassembly or in-room assembly. Three measurements decide the outcome: bed width, doorway width, and hallway clearance. Shoppers should measure the entire delivery path, not just the bedroom door, before purchase. Partial disassembly, narrower models, and alternate entrances all offer workable solutions. Careful measurements and confirmed dimensions from the seller ensure a home hospital bed fit through doorway openings without surprises.
FAQ
Will a fully assembled home hospital bed fit through a 32-inch doorway?
No. A standard hospital mattress measures 36 inches wide, and side rails add 2 to 4 inches. A 32-inch door delivers roughly 29 to 30 inches of clear passage. The bed exceeds the opening by several inches. Disassembly or in-room assembly solves the problem.
What is the narrowest doorway a home hospital bed can pass through?
A rail-free frame with detached headboard and footboard often clears a 30-inch opening. The largest component after disassembly usually measures under 30 inches across. Buyers should confirm transport dimensions with the seller before delivery day.
Does removing side rails make a meaningful difference?
Yes. Side rails add 2 to 4 inches to the total width. Removing them shrinks the profile enough to clear many standard doorways. Some models ship with detachable rails that install after the frame sits in place.
How does a buyer measure doorway clearance correctly?
Measure between the jamb faces with the door open at 90 degrees. Record the smallest figure at the hinge side and the strike side. Check trim and threshold height as well. The narrowest point along the route controls the entire move.
Can a delivery team assemble the bed inside the bedroom?
Yes. Most home hospital bed deliveries arrive disassembled. Setup teams carry the parts through the doorway and assemble the unit in the final room. This approach avoids the doorway problem entirely and suits narrow hallways and upstairs rooms.
What should a buyer do when the bedroom door is too narrow?
Partial disassembly offers the fastest fix. The team removes side rails, the headboard, and the footboard, then carries each piece inside. A narrower model or an alternate entrance, such as a patio door, also works well.
Do professional setup teams handle disassembly and reassembly?
Many white-glove services handle full assembly, testing, and packaging removal. Buyers should confirm the scope of service before delivery day. Some teams charge extra for disassembly at the door. Written terms prevent surprise fees.
What dimensions should a buyer confirm before purchase?
Buyers should request the assembled width with rails raised and lowered, the transport width after disassembly, and the clear width of every doorway along the route. These dimensions decide whether the bed passes without extra work.
